
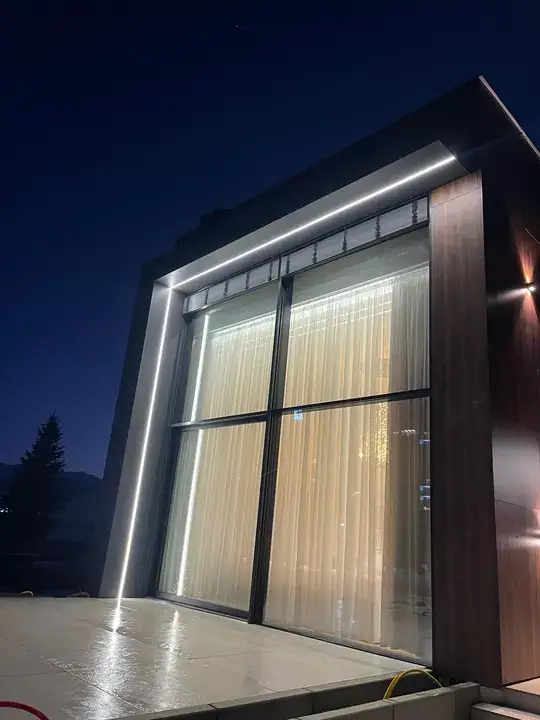
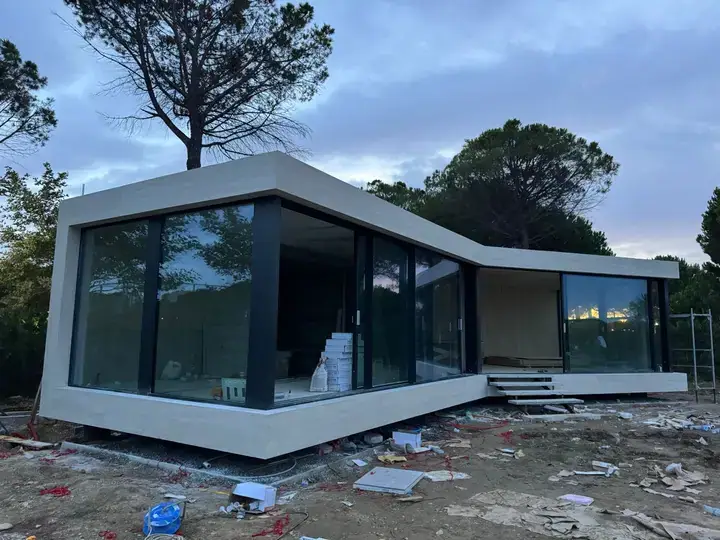
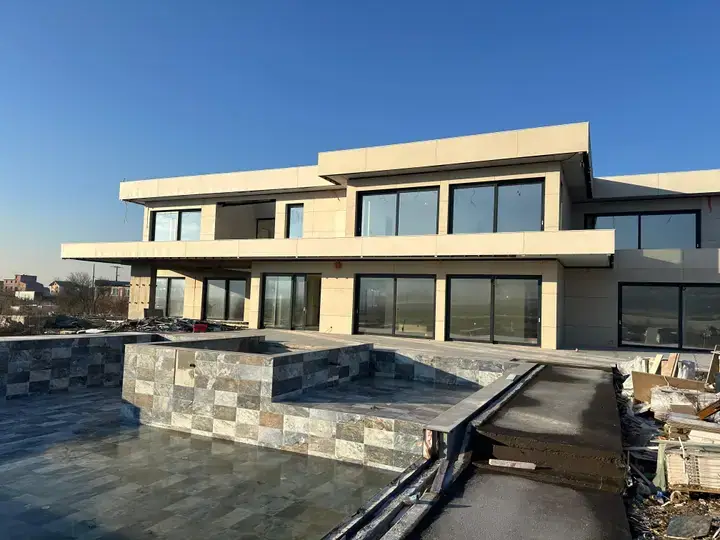
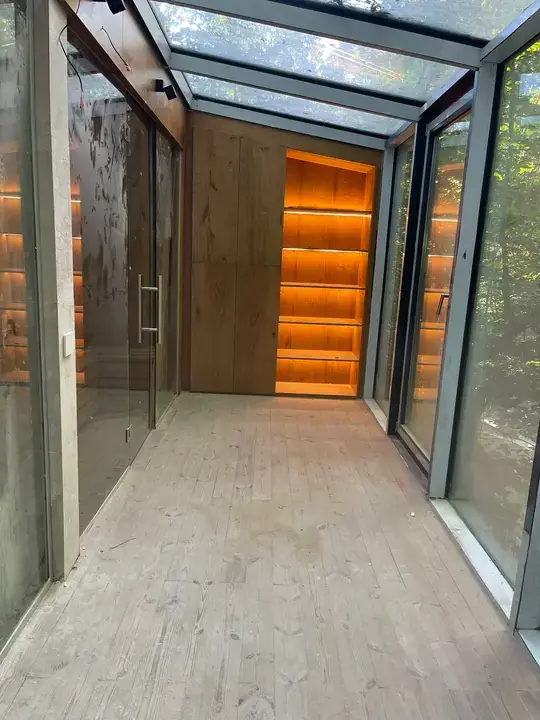
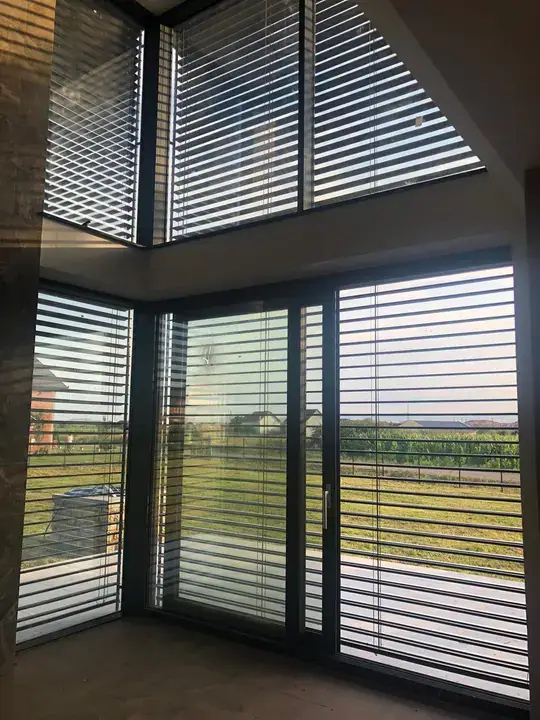
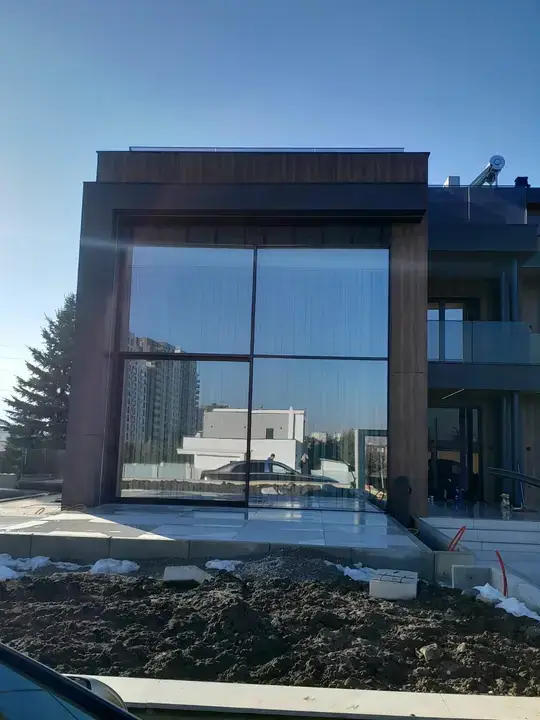
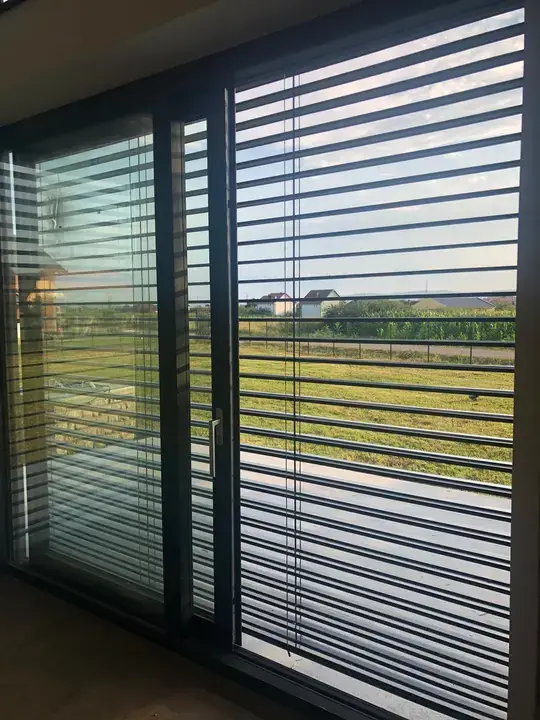
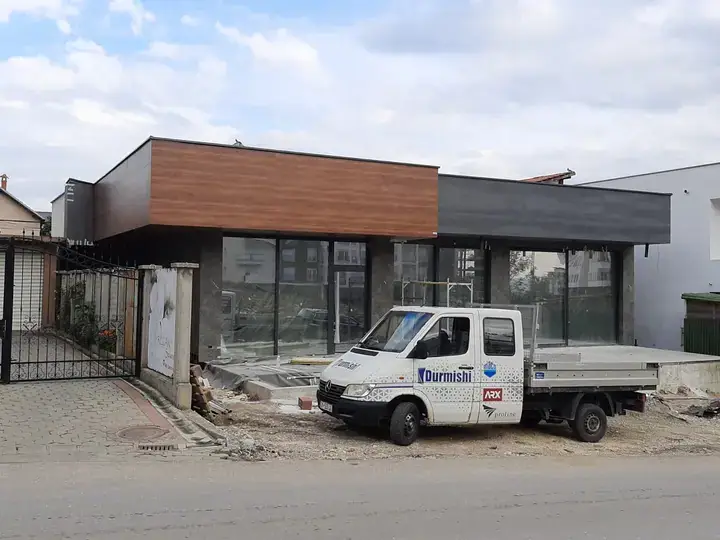
Aluminium sliding systems with light, space and minimalist design

Aluminium sliding systems are ideal for spaces that call for wide openings, more natural light and a clean connection between indoors and outdoors. They are used in villas, modern apartments, hotels, business buildings and architectural projects where appearance, comfort and performance matter most. With systems such as Aluminco SL2700, Elvial Minimal Look and Reynaers HiFinity, we provide premium sliding systems that combine elegant profiles, thermal insulation, easy operation and large glass surfaces.

Aluminco SL2700 is a lift-and-slide system with thermal insulation, created for modern buildings and high-end structures. It stands out for slim lines, good thermal insulation and quality components, offering smooth operation and an elegant look. Thanks to a floor-level threshold and a narrow central profile, the SL2700 allows more natural light and a more comfortable passage - a great choice for large openings, terraces and verandas.

  • Wide openings
  • Minimalist design
  • Thermal insulation

Elvial Minimal Look is a minimalist sliding system, created for projects that require transparency, clean design and the lightest possible visual appearance. It has very discreet lines and works well even at large dimensions. It is ideal for modern villas, luxury apartments and buildings where the architecture calls for large glass surfaces with as little visible profile as possible, creating the feeling of a full opening towards the outside.

  • Wide openings
  • Minimalist design
  • Thermal insulation

Reynaers HiFinity is one of the most premium aluminium sliding systems with a minimalist look. It is built for large transparent surfaces and offers a strong combination of elegant design, performance and insulation. Reynaers presents HiFinity as a system with an "endless view", thanks to very slim profiles and large glass surfaces. It can be combined with triple glazing and different insulation levels, making it suitable for highly energy-efficient buildings.

  • Wide openings
  • Minimalist design
  • Thermal insulation

Aluminco SL2450 is a thermally insulated lift-and-slide system with minimal lines. The interlocking profile is only 30 mm wide, leaving more glass and more natural light, while the 32.5 mm low threshold makes access comfortable. 32 mm glass-reinforced polyamides and EPDM gaskets provide thermal insulation and water tightness. The system is designed for medium-sized openings and also suits hotels, with lift-and-slide solutions that include a fixed panel.

  • Minimalist design
  • Low threshold
  • Thermal insulation

Aluminco SL2750 is a highly insulated hybrid system that combines the SL2700 lift-and-slide with the EW50 curtain wall system. It is designed for wide, heavy-duty spans, with sashes up to 400 kg, integrated into buildings with standard or structural facades in three versions: Standard, Semi-Structural and Structural. Mullions and transoms have a visible width of only 50 mm, and the system takes double and triple glazing from 24 to 70 mm.

  • Wide openings
  • Facade integration
  • Thermal insulation

Aluminco Skyline SL55 Infinity is a sliding system for absolutely minimal architecture, with concealed frames running floor to ceiling and wall to wall. The visible interlock is only 25 mm wide, and the tracks can be installed on the floor, in the floor or completely hidden. Each sash can reach up to 10 m², with double or triple glazing, multi-point locking and rollers that slide smoothly even on very large units.

  • Wide openings
  • Concealed frames
  • Thermal and acoustic insulation

Elvial Ghost G60 is a sliding system whose profiles are concealed in the walls and ceiling and whose track lies flat, so that almost only the glass remains visible. The central mullion is just 25 mm wide. Sashes of up to 400 kg roll smoothly, with an independently controlled multi-point locking system. The system comes in many typologies, including corner solutions and versions with fixed parts.

  • Wide openings
  • Concealed profiles
  • Thermal insulation

Aluminco FD4600 is a thermally insulated folding door system for spaces that call for maximum daylight and a fully open span. It allows up to 14 leaves (7 left and 7 right), each up to 1.20 m wide and 3 m high, as well as corner openings without a post. One leaf can work as an ordinary door without moving the others, and the low threshold of only 24 mm makes access easy. Rolling hinges glide quietly on the bottom rail and carry up to 120 kg per leaf.

  • Fully open span
  • Post-free corner
  • Thermal insulation

Aluminco FD75 is a minimal, thermally insulated folding door system designed for maximum natural light and open views. Its profiles are very slim, with only 88 mm of visible aluminium between two sashes, and the sashes slide on the bottom track. Each sash can be up to 1.5 m wide and 4 m high and weigh up to 200 kg. It is a practical solution for compact areas as well as open-plan layouts.

  • Fully open span
  • Minimalist design
  • Thermal insulation

Key characteristics

01

Wide openings and more light

Sliding systems enable large glass surfaces, bringing more natural light and a more open view to the outside.

02

Minimalist design

Elegant profiles and clean lines create a modern, premium look, suited to villas, luxury apartments, hotels and contemporary projects.

03

Insulation and comfort

Aluminco, Elvial and Reynaers systems offer thermal and acoustic insulation, helping to create more comfortable and efficient spaces.

04

Easy operation

Quality mechanisms ensure smooth opening and closing, even at large sizes, making sliding systems practical for everyday use.

05

Premium look for every building

Sliding systems add architectural value and create an elegant connection between inside and outside.

Choose sliding systems that give your space more light, openness and elegance. Contact us for professional advice and a personalised offer.

Request a quote
WhatsApp